Service Hotline
18070781637
Email
18070781637@163.com
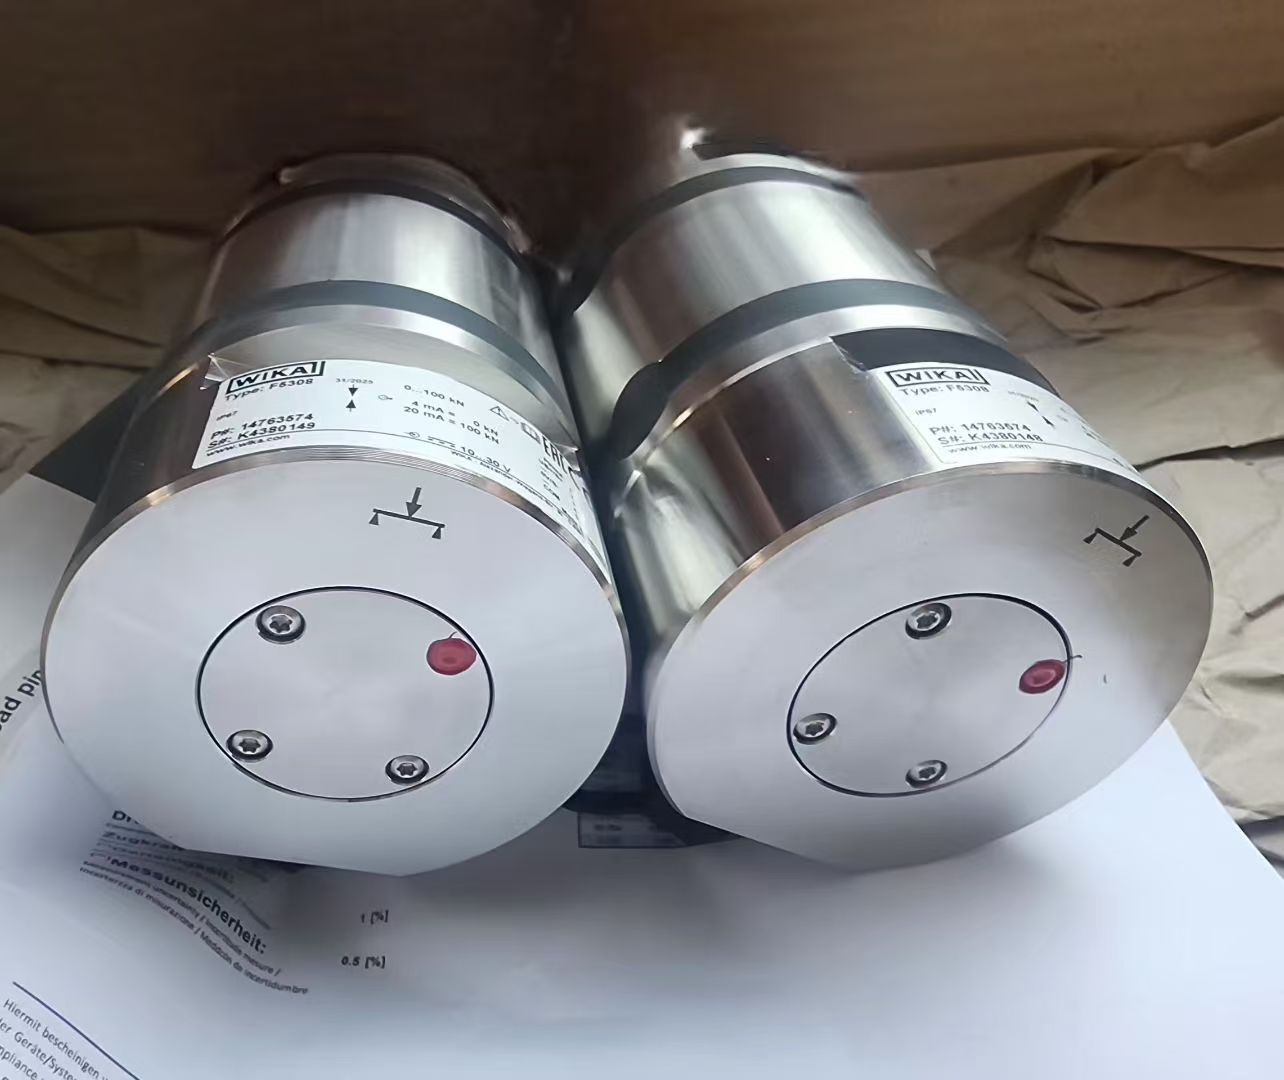
The WIKA F1112 is an industrial-grade component designed for Measurement of clamping force in three-jaw chucks Equipment manufacturing Construction of jigs and fixtures Special machine building Measuring and control systems applications in process...
Glorient offers competitive supply of WIKA F1112. Competitive pricing, fast quotation.
WIKA F1112 - high-precision industrial measurement instrument.
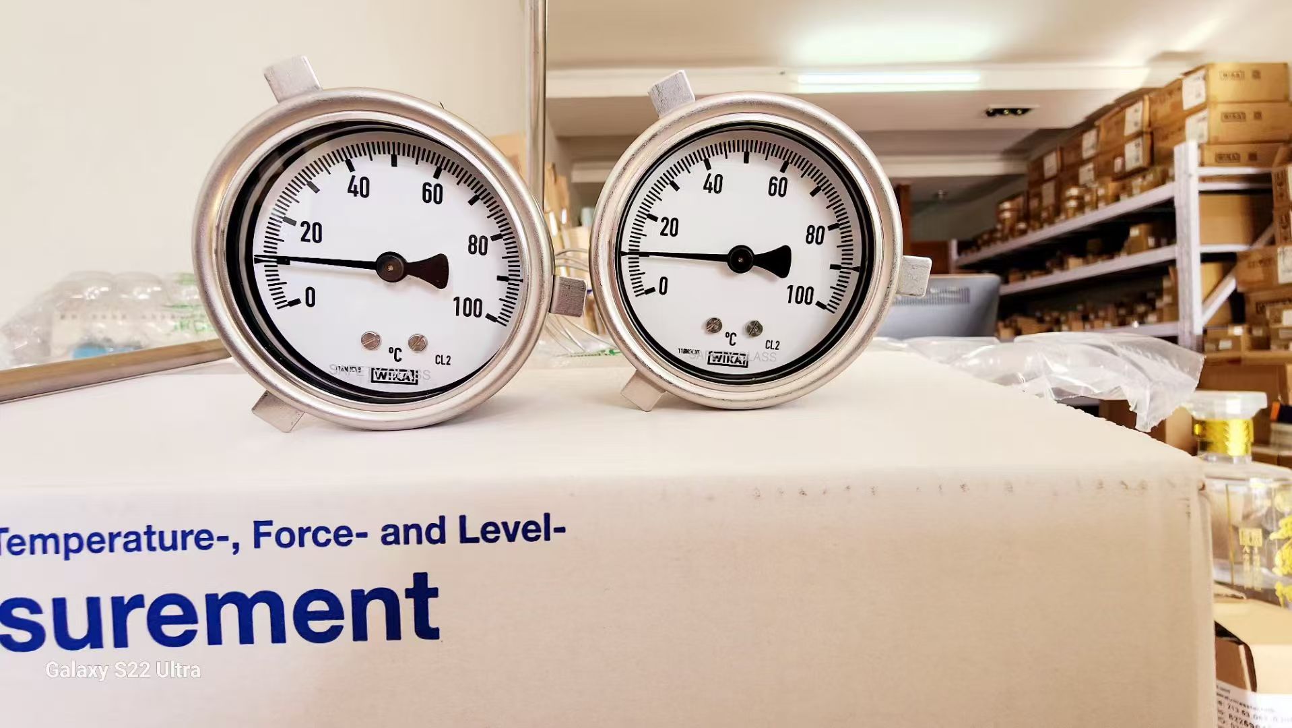
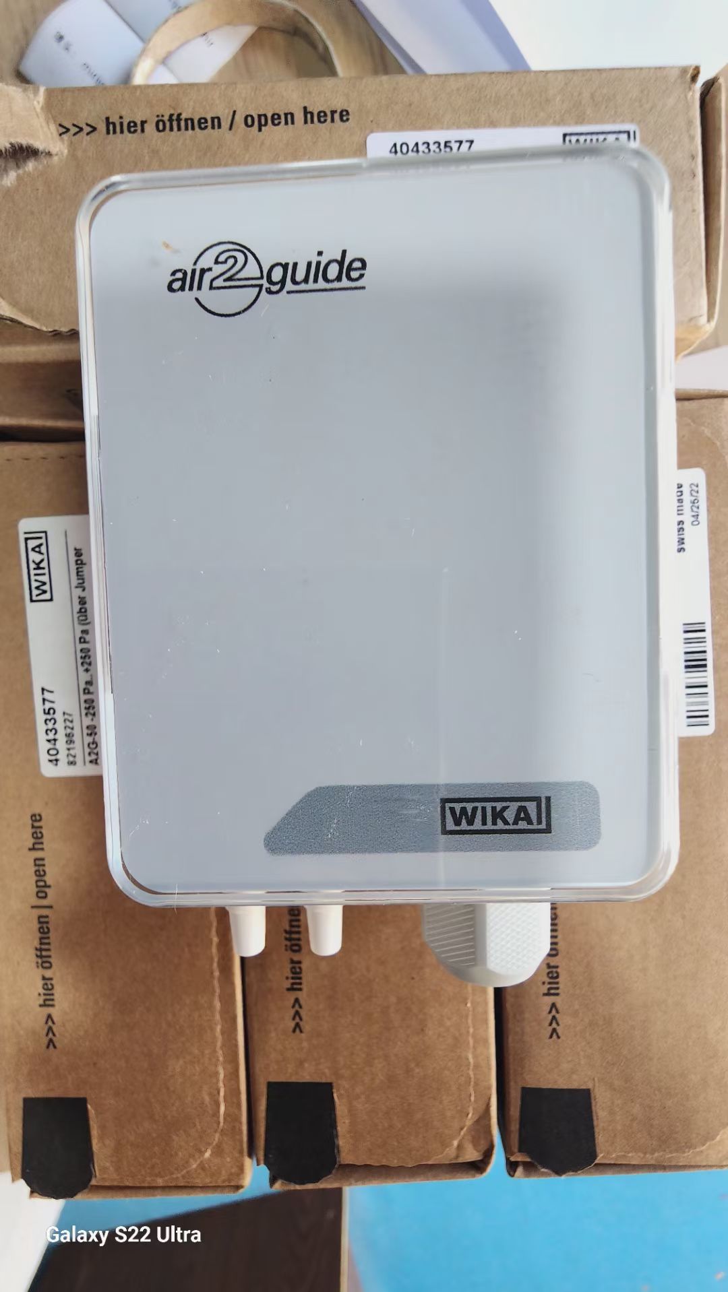
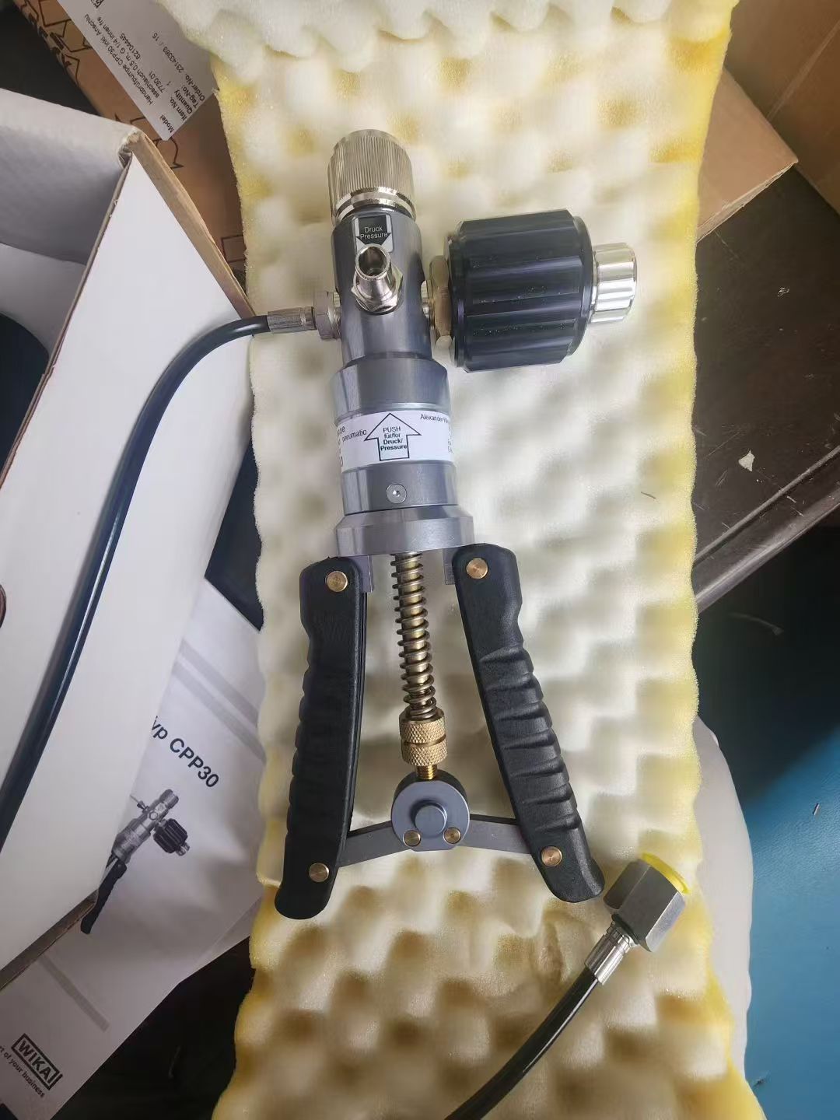
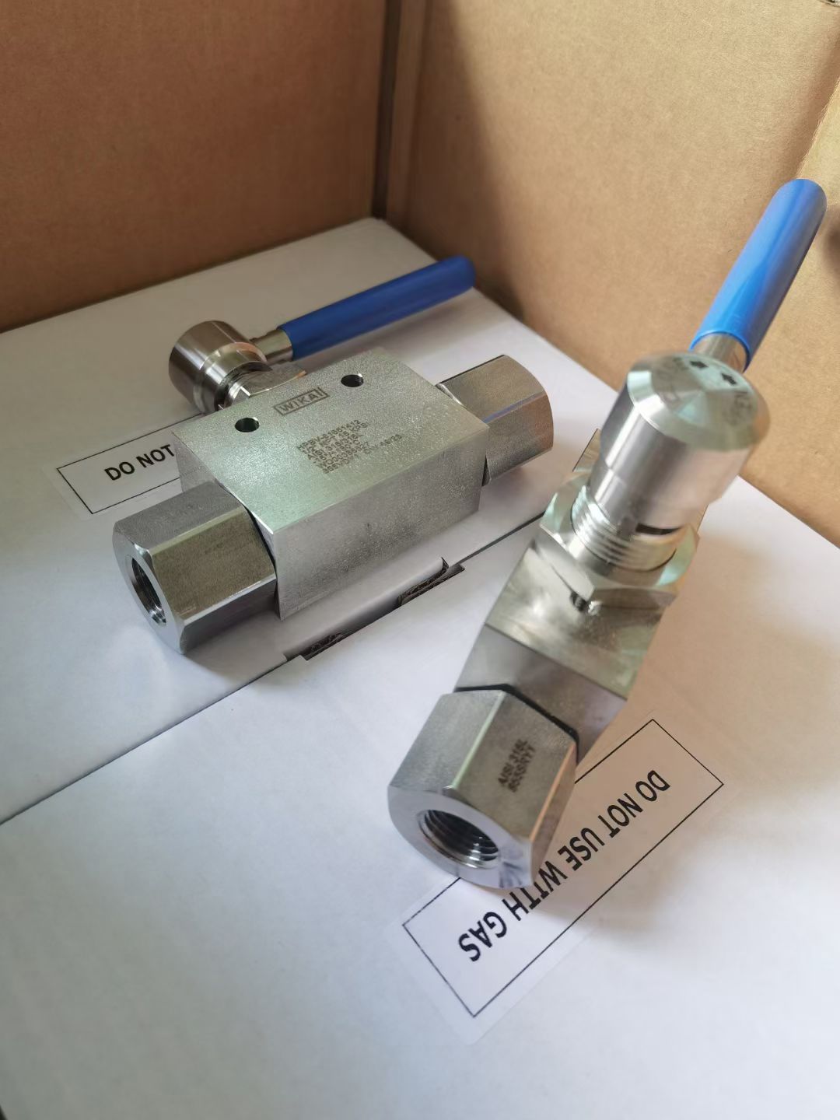
WIKA is a global market leader in pressure and temperature measurement technology. With over 75 years of experience, WIKA instruments are trusted in process industries worldwide. Glorient is a professional supplier of genuine WIKA products with competitive pricing and fast worldwide delivery.
Measuring ranges 0 ... 2.5 kN to 0 ... 470 kN Relative linearity error ±1.0 ... 1.6 % F nom with analogue pressure gauge, ±0.5 % F nom with digital pressure gauge or pressure sensor 1) Piston stroke ≤ 0.5 mm, force introduction as total clamping force Operates without supply voltage 5-year leak-tightness warranty 2)
The hydraulic force transducer model F1112, version NS 3 x 16, is suited for regular testing of the clamping force in 3-jaw chucks. It thereby ensures optimum use of the clamping jaws. Hydraulic force measurement is a simple way to capture and display the forces occurring in various applications. The force is measured using the principle of hydraulics: The force acting on a piston leads to a pressure increase that can be visualised on a connected display instrument. The scale of the display instrument can be defined in various units (e.g. N, kN, kg, t). Leak-tightness warranty The warranty on leak tightness of the hydraulic force measuring unit was extended to 5 years 2) . A force transducer that starts to leak within this period will be repaired free of charge. 1) For rated loads below 500 N, the accuracy is ±1.6 % Fnom for all connected measuring instruments. 2) Use of the force measuring unit as intended is a prerequisite for the extended 5-year warranty.
| Applications | Measurement of clamping force in three-jaw chucks Equipment manufacturing Construction of jigs and fixtures Special machine building Measuring and control systems |
| Special Features | Measuring ranges 0 ... 2.5 kN to 0 ... 470 kN Relative linearity error ±1.0 ... 1.6 % F nom with analogue pressure gauge, ±0.5 % F nom with digital pressure gauge or pressure sensor 1) Piston stroke ≤ 0.5 mm, force introduction as total clamping force Operates without supply voltage 5-year leak-tightness warranty 2) |
| Description | The hydraulic force transducer model F1112, version NS 3 x 16, is suited for regular testing of the clamping force in 3-jaw chucks. It thereby ensures optimum use of the clamping jaws. Hydraulic force measurement is a simple way to capture and display the forces occurring in various applications. The force is measured using the principle of hydraulics: The force acting on a piston leads to a pressure increase that can be visualised on a connected display instrument. The scale of the display instrument can be defined in various units (e.g. N, kN, kg, t). **Leak-tightness warranty** The warranty on leak tightness of the hydraulic force measuring unit was extended to 5 years 2). A force transducer that starts to leak within this period will be repaired free of charge. 1) For rated loads below 500 N, the accuracy is ±1.6 % Fnom for all connected measuring instruments. 2) Use of the force measuring unit as intended is a prerequisite for the extended 5-year warranty. |