
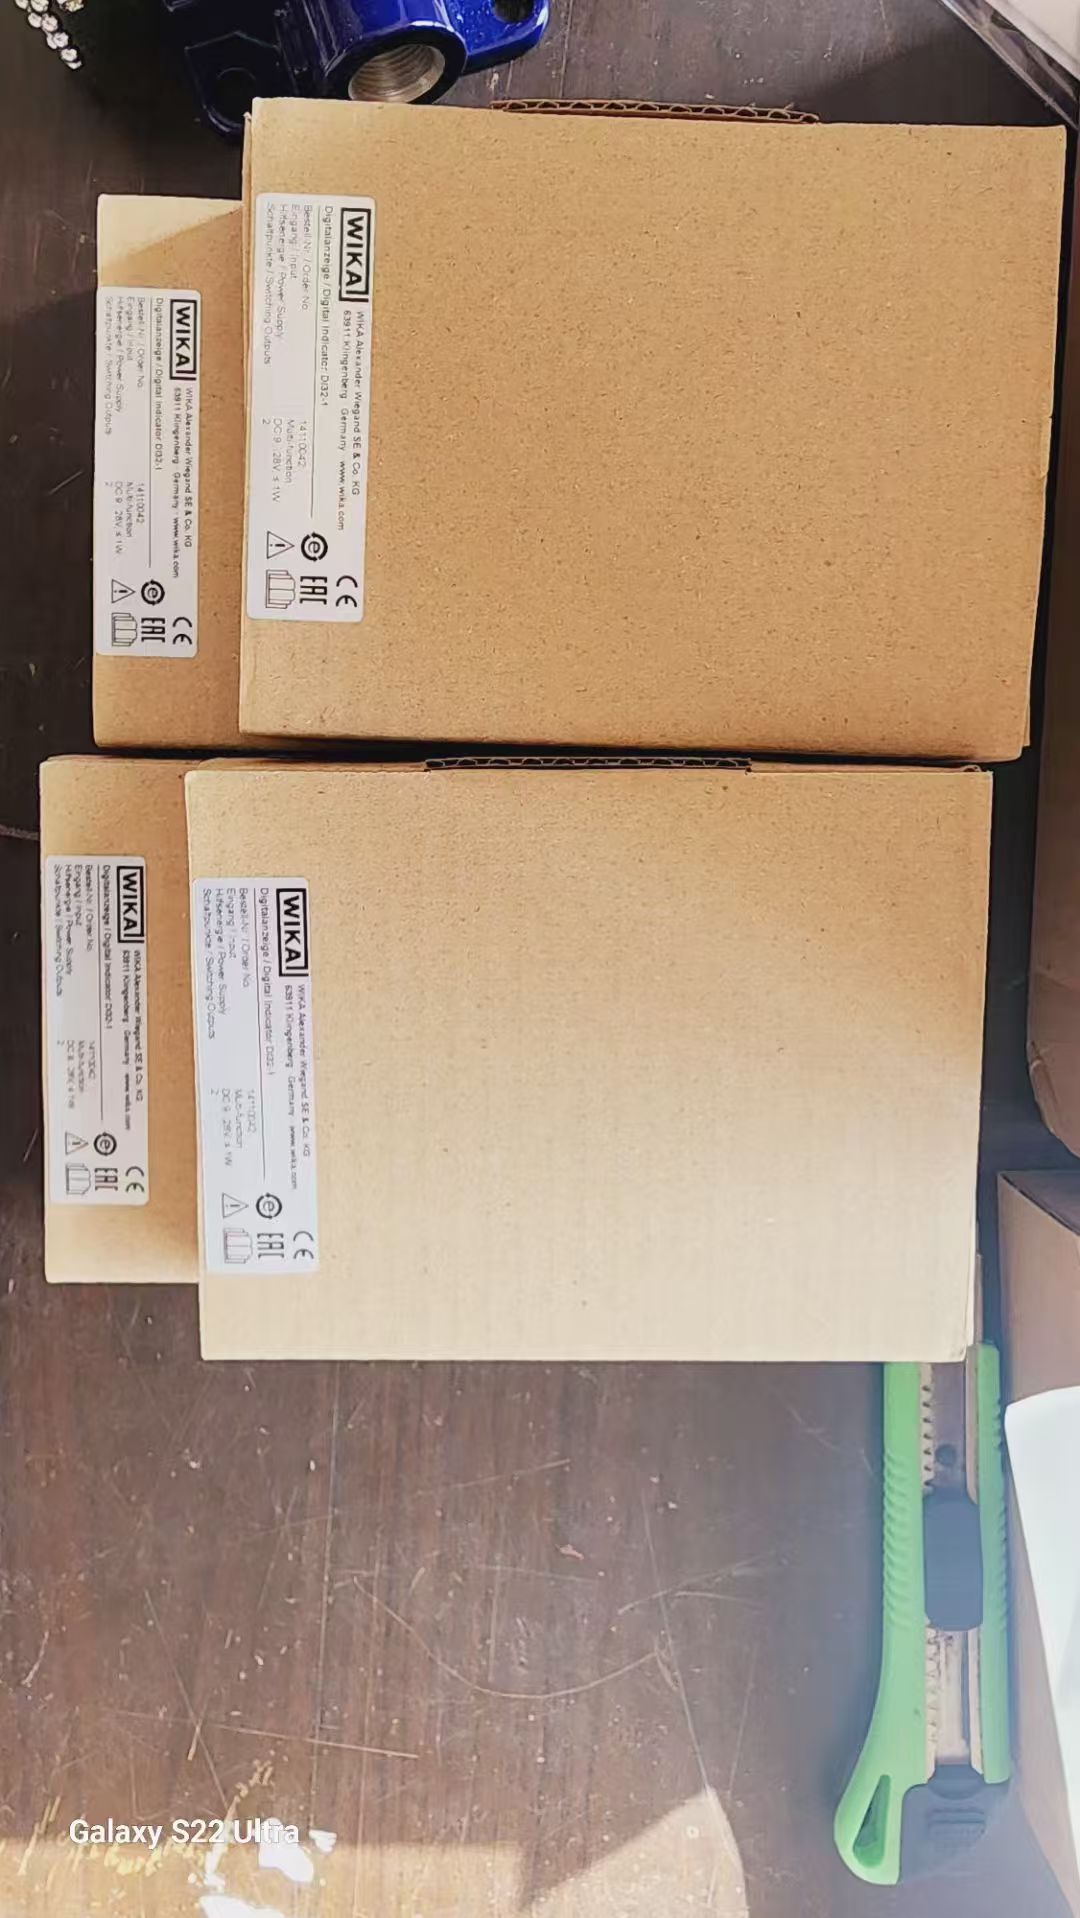
At a Glance. "Calibration technology" on a WIKA price list is not one product type — it is four, and they are constantly substituted for one another in quotations. A pressure controller generates and holds pressure automatically. A pressure balance derives pressure from mass and gravity and needs no power supply at all. A test pump generates pressure by hand and relies on a separate reference instrument. A temperature calibrator holds a stable heat source instead of a pressure. This guide walks through all 64 WIKA items listed under calibration technology — the CPC, CPB, CPD, CPP, CPH, CPG, CPT, CTD, CTB, CTH, CTP and CTR families — and explains what each one can honestly certify.
1. What Counts as Calibration Technology
The category exists because a measurement instrument can only be trusted if something more accurate than it has checked it, and that "something" must itself be traceable to a national standard. WIKA sells the entire chain from the top down: primary standards that define the scale, transfer standards that carry it into a workshop, working standards that live on a bench, and portable field instruments that carry it to the plant.
The 64 items split into two measurement domains and six instrument roles:
- Pressure — controllers: the CPC family, which sets and holds a pressure set point (CPC2000, CPC3050, CPC4000, CPC6050, CPC7000, CPC8000, and the aerospace CPA8001)
- Pressure — balances and piston gauges: the CPB family plus the CPD8500 digital piston gauge, where pressure is defined by loaded mass
- Pressure — test pumps: the CPP family, which generates pressure but measures nothing on its own
- Pressure — portable and laboratory standards: the CPG digital indicators, the CPT USB sensors, the CPH process calibrators and the 9471 rack system
- Temperature — calibrators: the CTD dry-well series, the CTB and CTM calibration baths, and the CTI5000 black-body source
- Temperature — references: the CTH hand-helds, the CTP platinum resistance thermometers and the CTR resistance thermometry bridges
Two supporting products tie the chain together: the WIKA-Cal software that turns measured data into certificates, and the CPU6000-S sensor box that calculates which masses a pressure balance needs. Between them they are the reason a workshop can issue its own accredited-style documentation instead of sending every instrument away.
2. Pressure Controllers: The CPC Family
A pressure controller is an instrument that receives a set point — typed on a touchscreen or sent over a bus — and then holds the output at that value, correcting for leaks and temperature drift while you take readings. It replaces the manual operator, and in doing so it decides the throughput of a calibration laboratory.
The performance number to read first is not accuracy but control speed, the time taken to settle after a step change. The CPC3050 holds pressure to 0.02 % FS and settles a 25 % full-scale step in under 4 seconds, which is why it is specified for end-of-line production testing rather than bench work; it can hold two internal reference sensors plus a barometric reference, so one unit covers a wide span and can emulate both gauge and absolute pressure by swapping the removable sensors. The CPC8000 takes the opposite trade: 0.008 % IS accuracy, 0.004 % FS precision and a control stability of 0.002 % of span, but a slower settling time. It accepts up to three interchangeable reference sensors and covers −1 … 40 MPa in gauge, vacuum and absolute types.
Between those two sit the mid-range units. The CPC4000 covers −1 … 210 bar at 0.02 % IS with a control stability better than 0.005 % FS; the CPC7000 extends the same accuracy class to 70 MPa (10,000 psi) pneumatically, with sensors that can be exchanged from the front without removing the instrument from a rack. The 9471 is a different idea entirely: it is a customisable rack that houses a CPC6050 controller and adds sub-units around it, turning a bench instrument into a turnkey system with 0.004 % FS precision.
For aerospace work the CPA8001 air data test set replaces pressure ranges with altitude, altitude rate and airspeed, reaching a control stability of 0.001 % of span and calibrating both analogue altimeters and digital air data computers.
| Model | Range | Accuracy | Control stability | Typical use |
|---|---|---|---|---|
| CPC2000 | 1 … 1,000 mbar | 0.1 % FS | integrated pump, battery powered | HVAC, cleanroom, medical |
| CPC3050 | −1 … 210 bar | 0.02 % FS | < 4 s per 25 % FS step | end-of-line production testing |
| CPC4000 | −1 … 210 bar | 0.02 % IS | < 0.005 % FS | transmitter manufacturing |
| CPC7000 | 0 … 70 MPa | 0.01 % IS | 0.008 % FS | high-pressure factory standard |
| CPC8000 | −1 … 40 MPa | 0.008 % IS | 0.002 % of span | calibration laboratory standard |
Choosing a controller: the three numbers that matter
Range decides nothing on its own. A controller that spans 210 bar will not hold a 5 mbar set point usefully, which is exactly why the CPC2000 exists with a single low range and an integrated electric pump that produces positive and negative pressure on both tube connections. After range, read control stability (how tightly the value is held while you read it), control speed (how fast you can move to the next point), and the number of reference sensors the chassis accepts. A single-sensor controller forces you to own several instruments; a three-sensor chassis like the CPC8000 lets one instrument cover the whole span with overlapping references.
3. Pressure Balances: CPB, CPD and the Mass-Based Standard
A pressure balance, also called a dead-weight tester, defines pressure directly: a known mass sits on a known piston area, and the resulting pressure is a physical fact rather than a measurement. This is why balances remain the top of the pressure chain even in laboratories full of digital instruments.
The pneumatic member of the family, the CPB3800, is a compact hydraulic unit covering up to 1,200 bar (16,000 psi) with a total measurement uncertainty up to 0.025 % of reading, and it can be upgraded with the CPS5800 or CPM5800 to reach 0.006 %. It is a direct replacement for the original DH-Budenberg 580 series, and its masses can be adjusted to local gravity — a detail that decides real accuracy, because the same mass set reads differently at different latitudes.
The CPB5000 differs in working fluid and reach: pneumatic up to 100 bar, or up to 400 bar with a gas-to-oil separator, at a total measurement uncertainty down to 0.008 % of reading. Its piston-cylinder system can be swapped quickly through a patented quick-release system when the range changes, and WIKA recommends recalibration every five years, which is unusually long and reflects the inherent stability of the principle.
The CPD8500 is the modern compromise. It is a digital piston-type gauge that keeps the mass-and-area principle but removes the weight stack: it covers 0.1 … 50 MPa with an accuracy of 35 ppm of reading, adds an internal environmental monitoring module with temperature probes and a precision vacuum sensor, and presents the result on a touchscreen. If your certificate has to sit at the top of a traceability chain but your operators are not metrologists, this is the instrument that resolves the conflict.
| Model | Medium | Range | Uncertainty | Character |
|---|---|---|---|---|
| CPB3500 | pneumatic | −1 … 120 bar | 0.015 … 0.006 % of reading | four piston-cylinder systems, compact |
| CPB3800 | hydraulic | up to 1,200 bar | 0.025 % (0.006 % upgraded) | DH-Budenberg 580 replacement |
| CPB5000 | pneumatic | 100 bar (400 bar with separator) | 0.008 % of reading | quick-release piston system |
| CPD8500 | digital piston | 0.1 … 50 MPa | 35 ppm of reading | no weight loading, touchscreen |
4. Hand Test Pumps: The CPP Family
Test pumps generate pressure for a comparison measurement. The test item and a sufficiently accurate reference instrument are connected to the same circuit, the pump is actuated, and the two readings are compared at a series of points. The pump itself contributes no accuracy — everything depends on the reference you attach and on how finely you can trim the pressure.
The CPP1200-X is the family's hydraulic workhorse, reaching 1,200 bar through a precisely adjustable dual-area spindle pump that handles filling, pressure generation and fine adjustment in one element. Its test connections rotate freely so instruments can be oriented as needed, and it reuses the proven technology of the CPB3800 pressure balance. The CPP4000-X pushes the same design to 4,000 bar (400 MPa) for ultra-high-pressure work.
Pneumatic duty is handled by the CPP10-H, which spans −0.85 … +10 bar with switchable pressure and vacuum generation and a fine adjustment valve — the specification that makes it the standard tool for low-pressure instruments in ventilation, cleanroom, medical and filtration applications. Where a shop already has a compressed-air supply, the CPP120-X variant accepts an external pressure or vacuum source instead of generating its own, and adds two fine metering valves plus a volume adjuster for trimming.
Operationally, the difference between a pump and a controller is arithmetic. Calibrating ten transmitters at eleven points with a hand pump is a morning of work; the same job on a controller is a set of programmed steps. The pump wins on price, portability and independence from mains power, which is why field service kits are almost always built around one.
| Model | Medium | Max pressure | Notes |
|---|---|---|---|
| CPP10-H | pneumatic | −0.85 … +10 bar | switchable pressure / vacuum |
| CPP120-X | pneumatic | 120 bar | external supply, two metering valves |
| CPP700-H / CPP1000-H | hydraulic | 700 / 1,000 bar | fine adjustment valve |
| CPP1200-X | hydraulic | 1,200 bar | dual-area spindle pump |
| CPP4000-X | hydraulic | 4,000 bar | CPB3800HP technology |
5. Portable and Laboratory Pressure Standards
Between the pump and the balance sit the instruments that actually read the pressure: digital indicators, USB sensors and process calibrators. This is the group most often bought in the wrong configuration.
The CPG2500 is a laboratory digital pressure indicator that accepts one, two or three pressure sensors, spans from 0 … 25 mbar up to 0 … 2,890 bar, and reaches 0.008 % IS accuracy with 0.004 % FS precision. Because the sensors are removable and interchangeable, it works both as a fixed laboratory standard and as a transfer standard with an external sensor. The CPT2500 takes the opposite approach: a USB pressure sensor with a recording interval adjustable from 1 ms to 10 s, ranges from 0 … 25 mbar to 0 … 1,000 bar, accuracy of 0.2 % or optionally 0.1 % including a calibration certificate, and no external voltage supply at all. It is the tool for recording pressure peaks and process traces rather than for issuing certificates.
The CPH7000 class of instrument is the field compromise: manual pressure generation from −0.85 … +25 bar, accuracy of 0.025 % FS including calibration certificate, 0 … 24 mA generation and measurement, a 24 V DC supply for powering the transmitter under test, a data logger, and an intrinsically safe version for hazardous areas. Pressure switches can be checked and their switching points determined. The CPH8000 adds temperature and electrical simulation — mA, mV, V, Ω, thermocouples and RTDs, frequency and pulse — plus an optional HART module, in a case rated II 2G Ex ib IIC T4 Gb for −10 … +50 °C.
For workshops that prefer gauges to electronics, the 65-120 portable test stand remains relevant on the strength of its published figures: 0.066 % of full scale accuracy, 0.03 % repeatability, 0.01 % sensitivity, a 215 mm dial with a 1,140 mm scale length over two pointer revolutions, and a pressure relief valve protecting a 3,070 cc case rated to 35 psi. Every figure is quoted on full scale, which is precisely the distinction the next section is about.
6. Temperature Calibration: Dry-Well, Bath, Reference
Temperature calibration splits the same way pressure does, and with the same confusion. A dry-well calibrator is a portable heat source with a machined insert; a calibration bath is a stirred liquid volume; a reference thermometer is the instrument that says what the temperature actually is. Buying a dry-well without a reference thermometer, or a reference thermometer without a readout, is the most common ordering mistake in the category.
The CTD9350 is the premium dry-well: a touchscreen instrument with optimised control for short response times, homogeneous well temperature, the ability to create calibration tasks and prepare a certificate, and an optional integrated measuring instrument for resistance, thermoelectric voltage and 0/4 … 20 mA signals. The CTD9100 family covers the portable end, with the CTD9100-1100 variant reaching 200 … 1,100 °C at low weight — the instrument for testing thermocouples on site. The CTD4000 is the basic field version, built in an aluminium and stainless-steel housing for marine and naval duty with an optional DNV approval.
Baths take over where uniformity matters more than portability. The CTB9600 holds −40 … +300 °C with a uniform vertical flow of liquid and can calibrate several probes simultaneously, which makes it the instrument of choice for long temperature probes that would not fit a dry well. For non-contact instruments the CTI5000 provides a black-body source from 50 … 500 °C with a 57 mm emitter diameter, a bore to accept a reference sensor, and enough stability to calibrate infrared hand-held thermometers properly.
On the reference side, the CTH7000 is a two-channel hand-held thermometer for Pt100 and thermistor probes spanning −200 … +962 °C with a stability better than 0.005 °C per year, capable of single or differential measurement. The CTP5000 and CTP6000 are platinum resistance thermometers for use as the actual reference element — −196 … +660 °C and −196 … +420 °C respectively, available with bare wires, DIN connectors or SMART plugs, and custom manufactured when the standard range does not fit. At the top of the chain, the CTR4000 is a high-precision thermometer supporting 25 Ω SPRTs, 100 Ω PRTs, thermistors and thermocouples and expandable to 44 measuring channels, while the CTR9000 AC resistance bridge reaches an accuracy below ±20 ppb and a resolution of 1 ppb with a balance reached in two seconds.
| Model | Type | Range | Key figure |
|---|---|---|---|
| CTD9100-1100 | portable dry-well | 200 … 1,100 °C | high-temperature version, low weight |
| CTD9350 | premium dry-well | dry well, integrated measuring instrument | touchscreen, certificate creation |
| CTB9600 | calibration bath | −40 … +300 °C | uniform vertical flow, several probes at once |
| CTI5000 | black-body source | 50 … 500 °C | 57 mm emitter for infrared thermometers |
| CTH7000 | hand-held thermometer | −200 … +962 °C | stability < 0.005 °C per year |
| CTP5000 | reference PRT | −196 … +660 °C | custom manufacture available |
| CTR4000 | resistance bridge | SPRT / PRT / TC | expandable to 44 channels |
7. Accuracy Classes: % FS, % IS, % of Reading and ppm
Almost every quotation error in this category comes from comparing accuracy statements that are not the same kind of number. WIKA uses four, and they are not interchangeable.
- % FS (full scale) — the error is a fixed fraction of the instrument's span, so it stays constant in absolute terms whether you are at 10 % or 90 % of range. A 0.1 % FS specification on a 1,000 mbar instrument is ±1 mbar everywhere, which at 20 mbar is a 5 % error.
- % IS (IntelliScale) — a two-point statement that combines a percentage of reading with a floor value near zero, so accuracy stays credible at the bottom of the range instead of collapsing. This is why controllers quote 0.02 % IS rather than 0.02 % FS.
- % of reading — the error scales with the applied value, which is characteristic of mass-based instruments such as pressure balances. A 0.008 % of reading balance is therefore far more accurate at low pressure than any % FS instrument.
- ppm — used at the metrology end. The CPD8500's 35 ppm and the CTR9000's sub-20 ppb belong to a different discussion entirely.
Two further numbers decide field accuracy and are usually ignored. Temperature effect is quoted per degree away from the reference temperature: the 65-120 test stand is specified at a maximum of 0.1 % FS per 10 °C change from 23 °C, which in an unheated workshop can exceed the headline accuracy. Long-term stability determines the recalibration interval — the CPB5000 requires attention every five years, the CTH7000 drifts less than 0.005 °C per year. Both figures belong in the purchase comparison, not in the footnote.
8. Assembling a Traceable Chain
Traceability is a chain, not a property of a single instrument. A pressure transmitter is checked against a digital indicator, the indicator against a pressure balance, the balance against a national standard through its piston area and mass set, and the whole chain is documented in a certificate. Break any link and the certificate is worth nothing.
Two products in this range exist specifically to keep the chain intact. The WIKA-Cal software creates calibration certificates and logger protocols, performs fully automatic calibration with pressure controllers, works with the CPU6000 series CalibratorUnit to record certificate-relevant data, determines the mass loads required for pressure balances, and supports multicalibration of up to 16 test items — on an SQL database rather than a Microsoft Access file. The CPU6000-S sensor box handles the arithmetic that makes mass-based calibration tedious: it determines the required masses or reference pressure, automatically acquires and corrects all critical influencing factors including local gravity, and simplifies certificate generation.
Practically, a complete workshop chain looks like this: a pressure balance or digital piston gauge at the top, a controller or digital indicator as the working standard, a test pump or process calibrator for the field, a dry-well or bath plus a reference PRT for temperature, and software that turns the readings into documents. Skipping the middle layer is possible but expensive later, because every instrument then has to travel to an accredited laboratory instead of being checked in-house.
9. What to Send Us for a Quotation
Calibration technology is quoted from requirements, not from part numbers, because two identical-looking instruments can differ in the sensor set that makes them usable. To price this correctly we need:
- The quantity being calibrated — instrument type, range, and the accuracy you must be able to certify
- Pressure domain and medium — pneumatic or hydraulic, and the highest pressure involved, including burst or proof pressure if the certificate covers it
- Temperature domain — whether the probes fit a dry well or need a bath, and whether the reference has to be a PRT with its own certificate
- Throughput — points per instrument and instruments per shift, which decides whether a hand pump is adequate or a controller is the only sensible answer
- Environment — hazardous area classification, ambient temperature range, and whether the work happens in a laboratory or at the plant
- Documentation — factory certificate, UKAS or DKD/DAkkS calibration, and who issues the final document
Send the transmitter list, the pressures and temperatures involved, and the certificate your customer expects, and we will come back with the exact WIKA order numbers, the sensor configuration each chassis needs, and the accessories that are always forgotten — sealing sets, adapters, spare filters and the software licence. Start from the quotation form, or review the wider WIKA instrument range if the sensors being calibrated still need to be selected. For force and weighing instruments, the companion article on WIKA force measurement covers the same traceability logic from the mechanical side.